Your room.Now a floorplan.
Move your iPhone around the room. LiDAR captures its shape. Make it your own in an editable 2D floor plan.
LiDAR for scanning. Any supported device for drawing. LidarRoomGet the app
Move your iPhone around the room. LiDAR captures its shape. Make it your own in an editable 2D floor plan.
LiDAR for scanning. Any supported device for drawing.Scan your room
Edit your plan
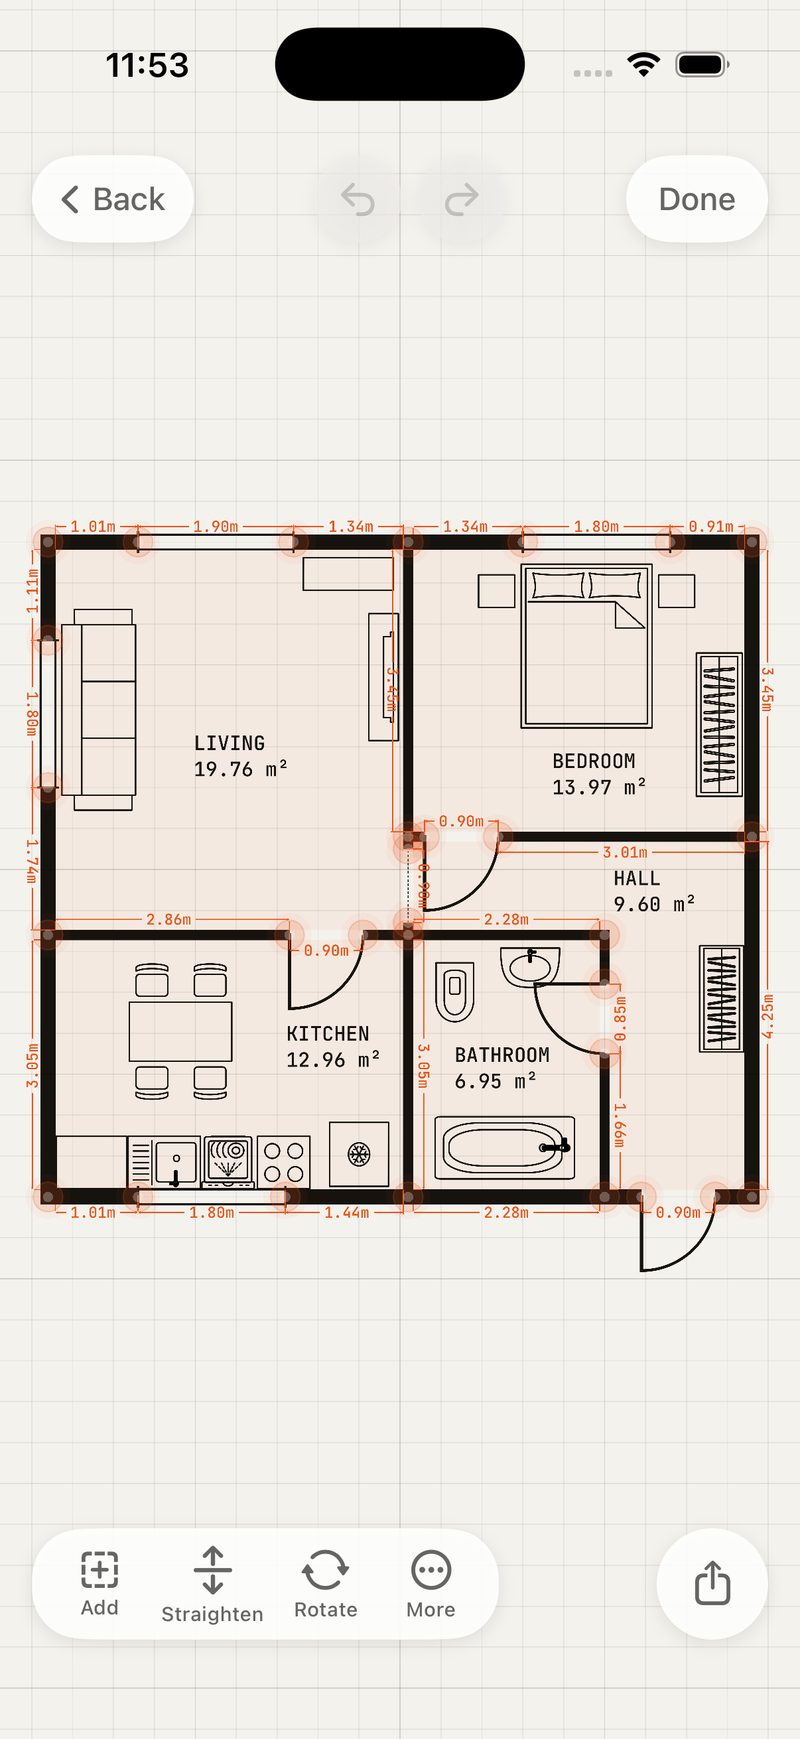
A new home. A fresh layout. A room with potential. Start with the space you have, and make a plan for what comes next.
Scan a room with LiDAR, or draw your walls by hand. Both lead to an editable floor plan.
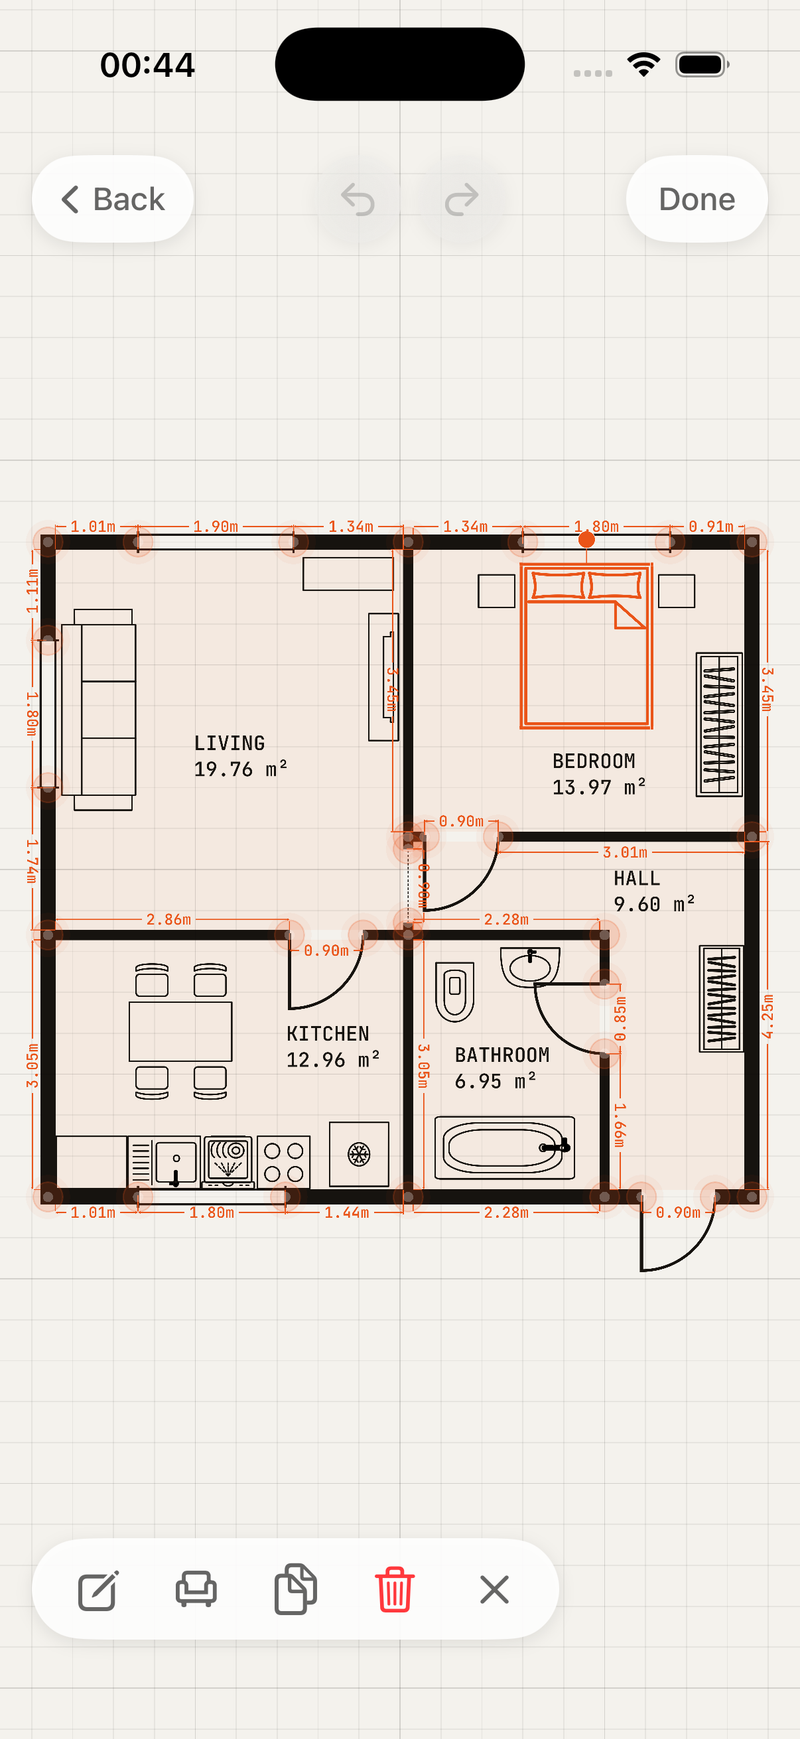
Adjust walls, doors and windows. Add furniture and labels to bring your layout into focus.
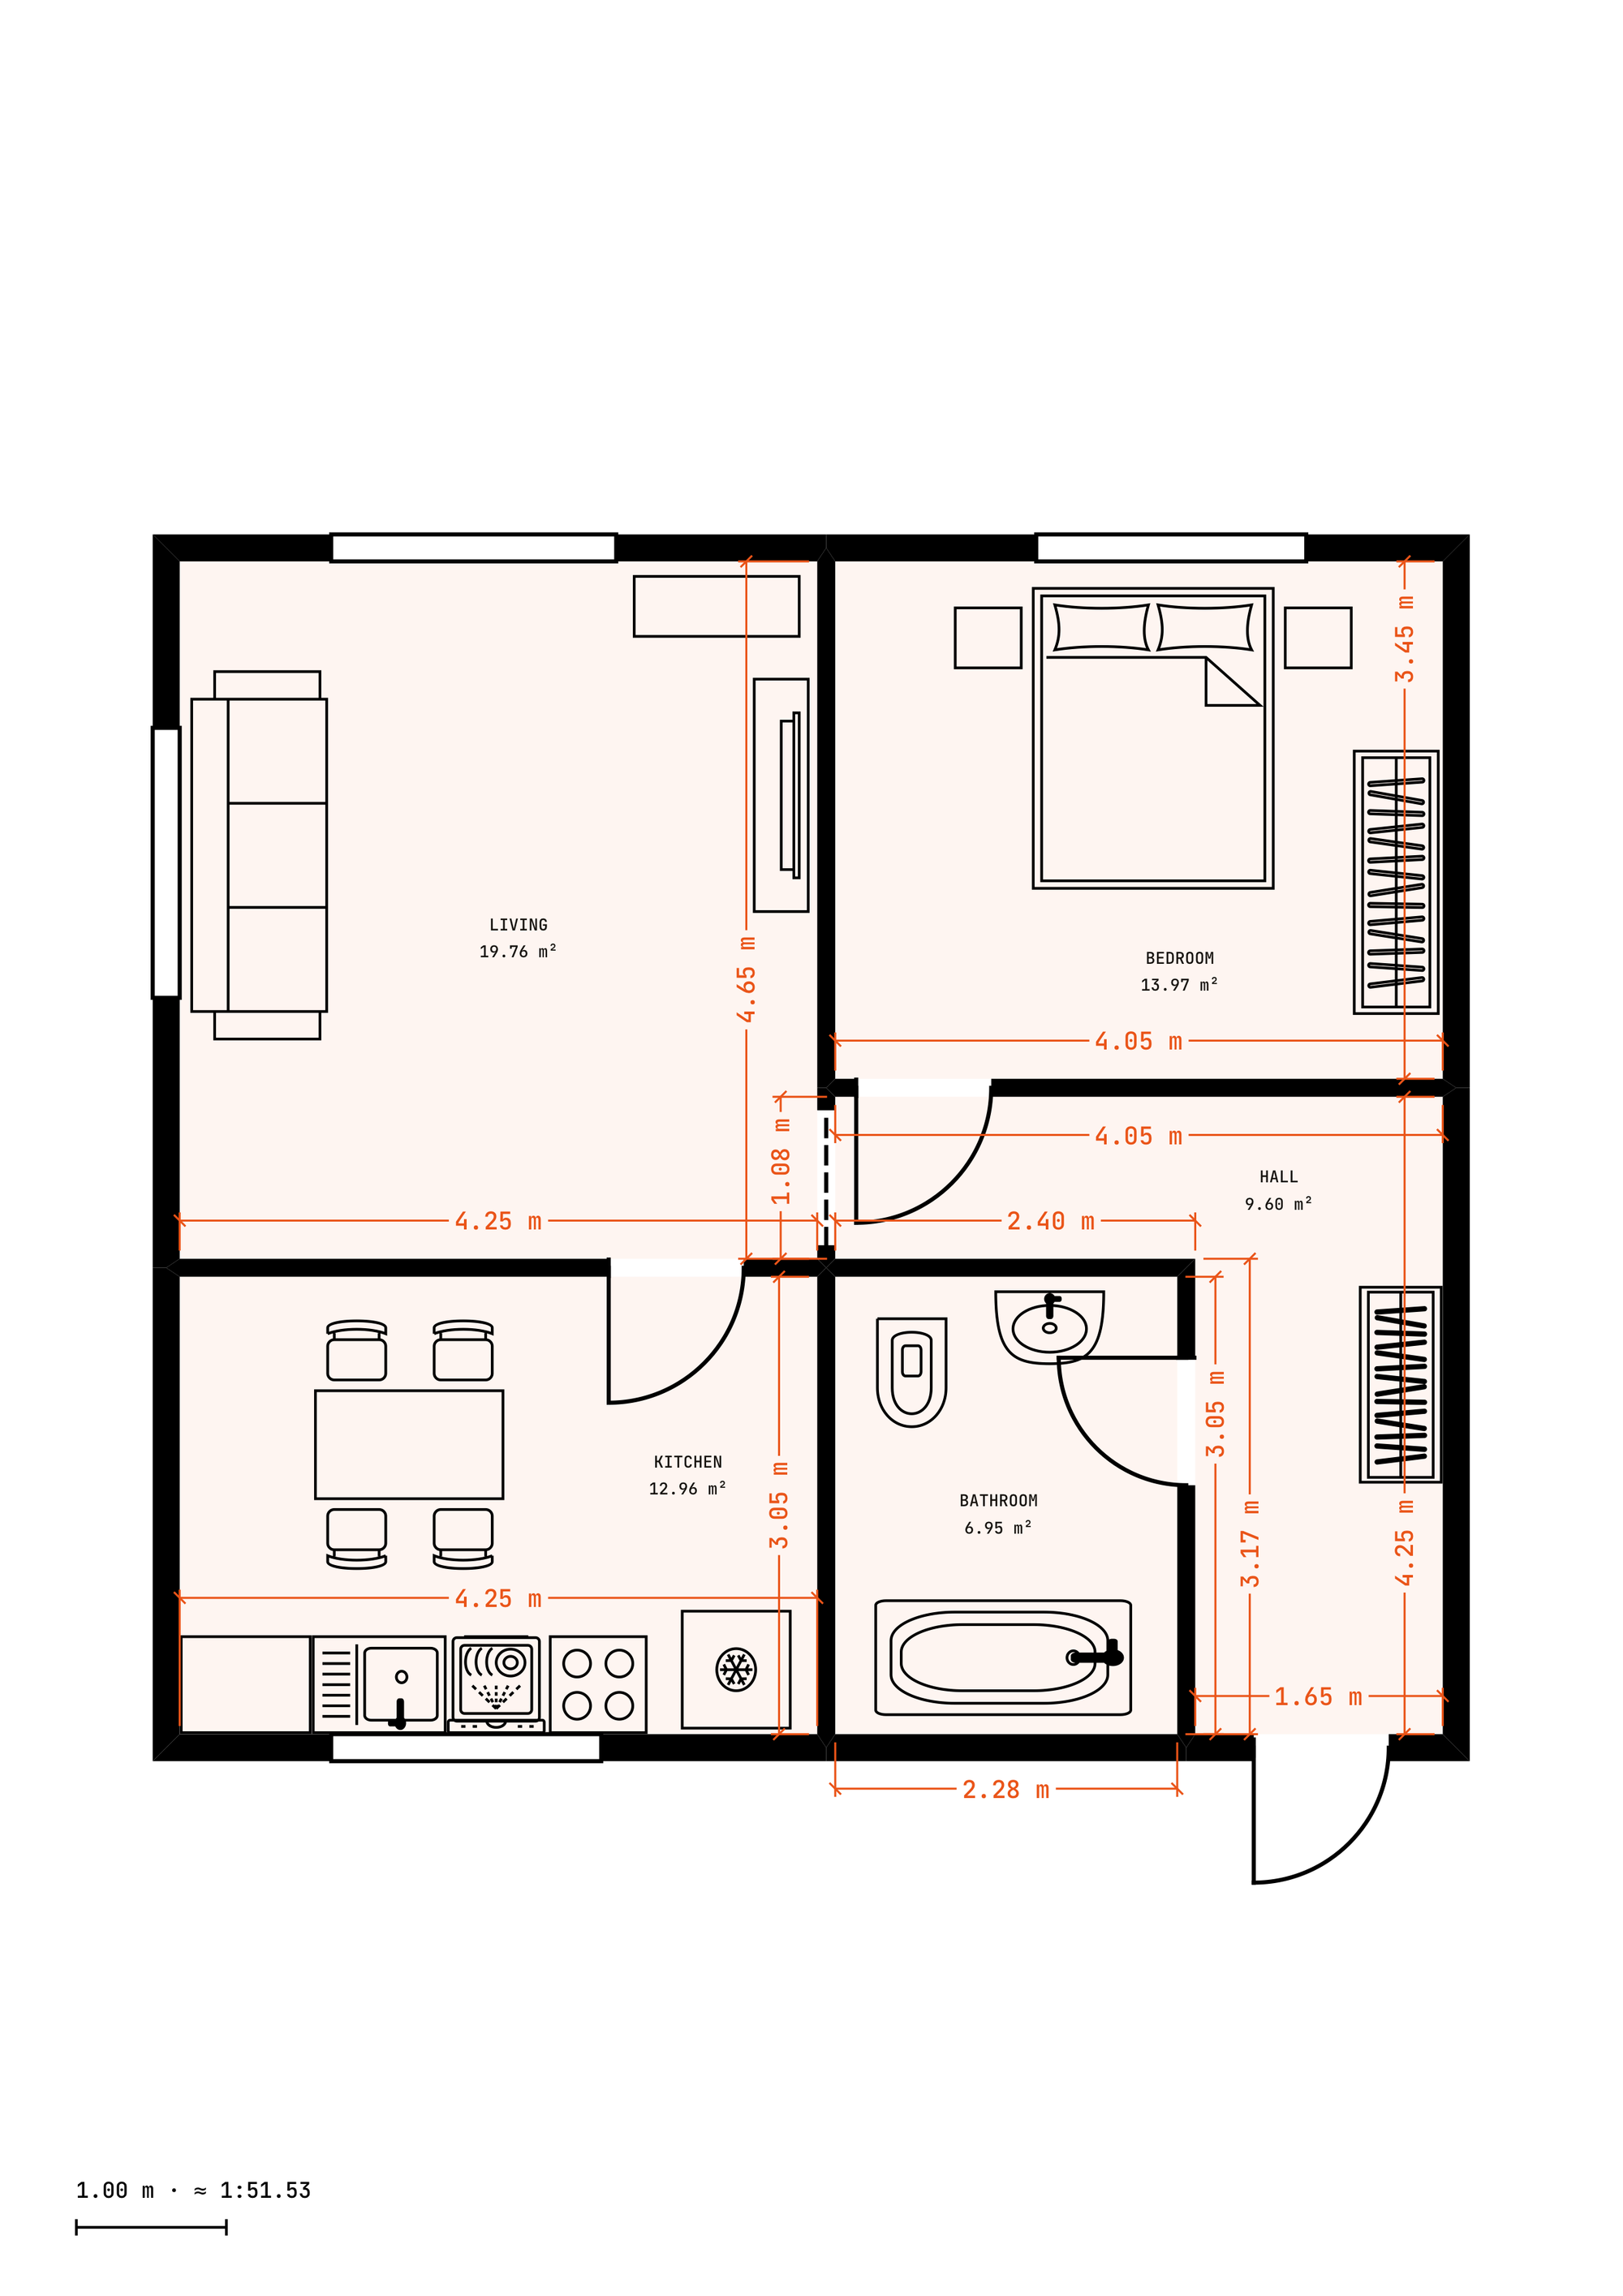
Share a simple PDF or PNG. Choose Pro for detailed plans, SVG files and multi-page PDF reports.
See how your space fits together in a clear, editable 2D plan. Keep the measurements close and your next idea in view.
Try a new arrangement before moving the sofa. Place furniture, adjust its size and add labels that make the plan yours.
Bring your layout into the conversation. Export a floor plan for your next renovation, furniture idea or property project.
Real app screens. Example plans created in LidarRoom.Some export features require Pro.
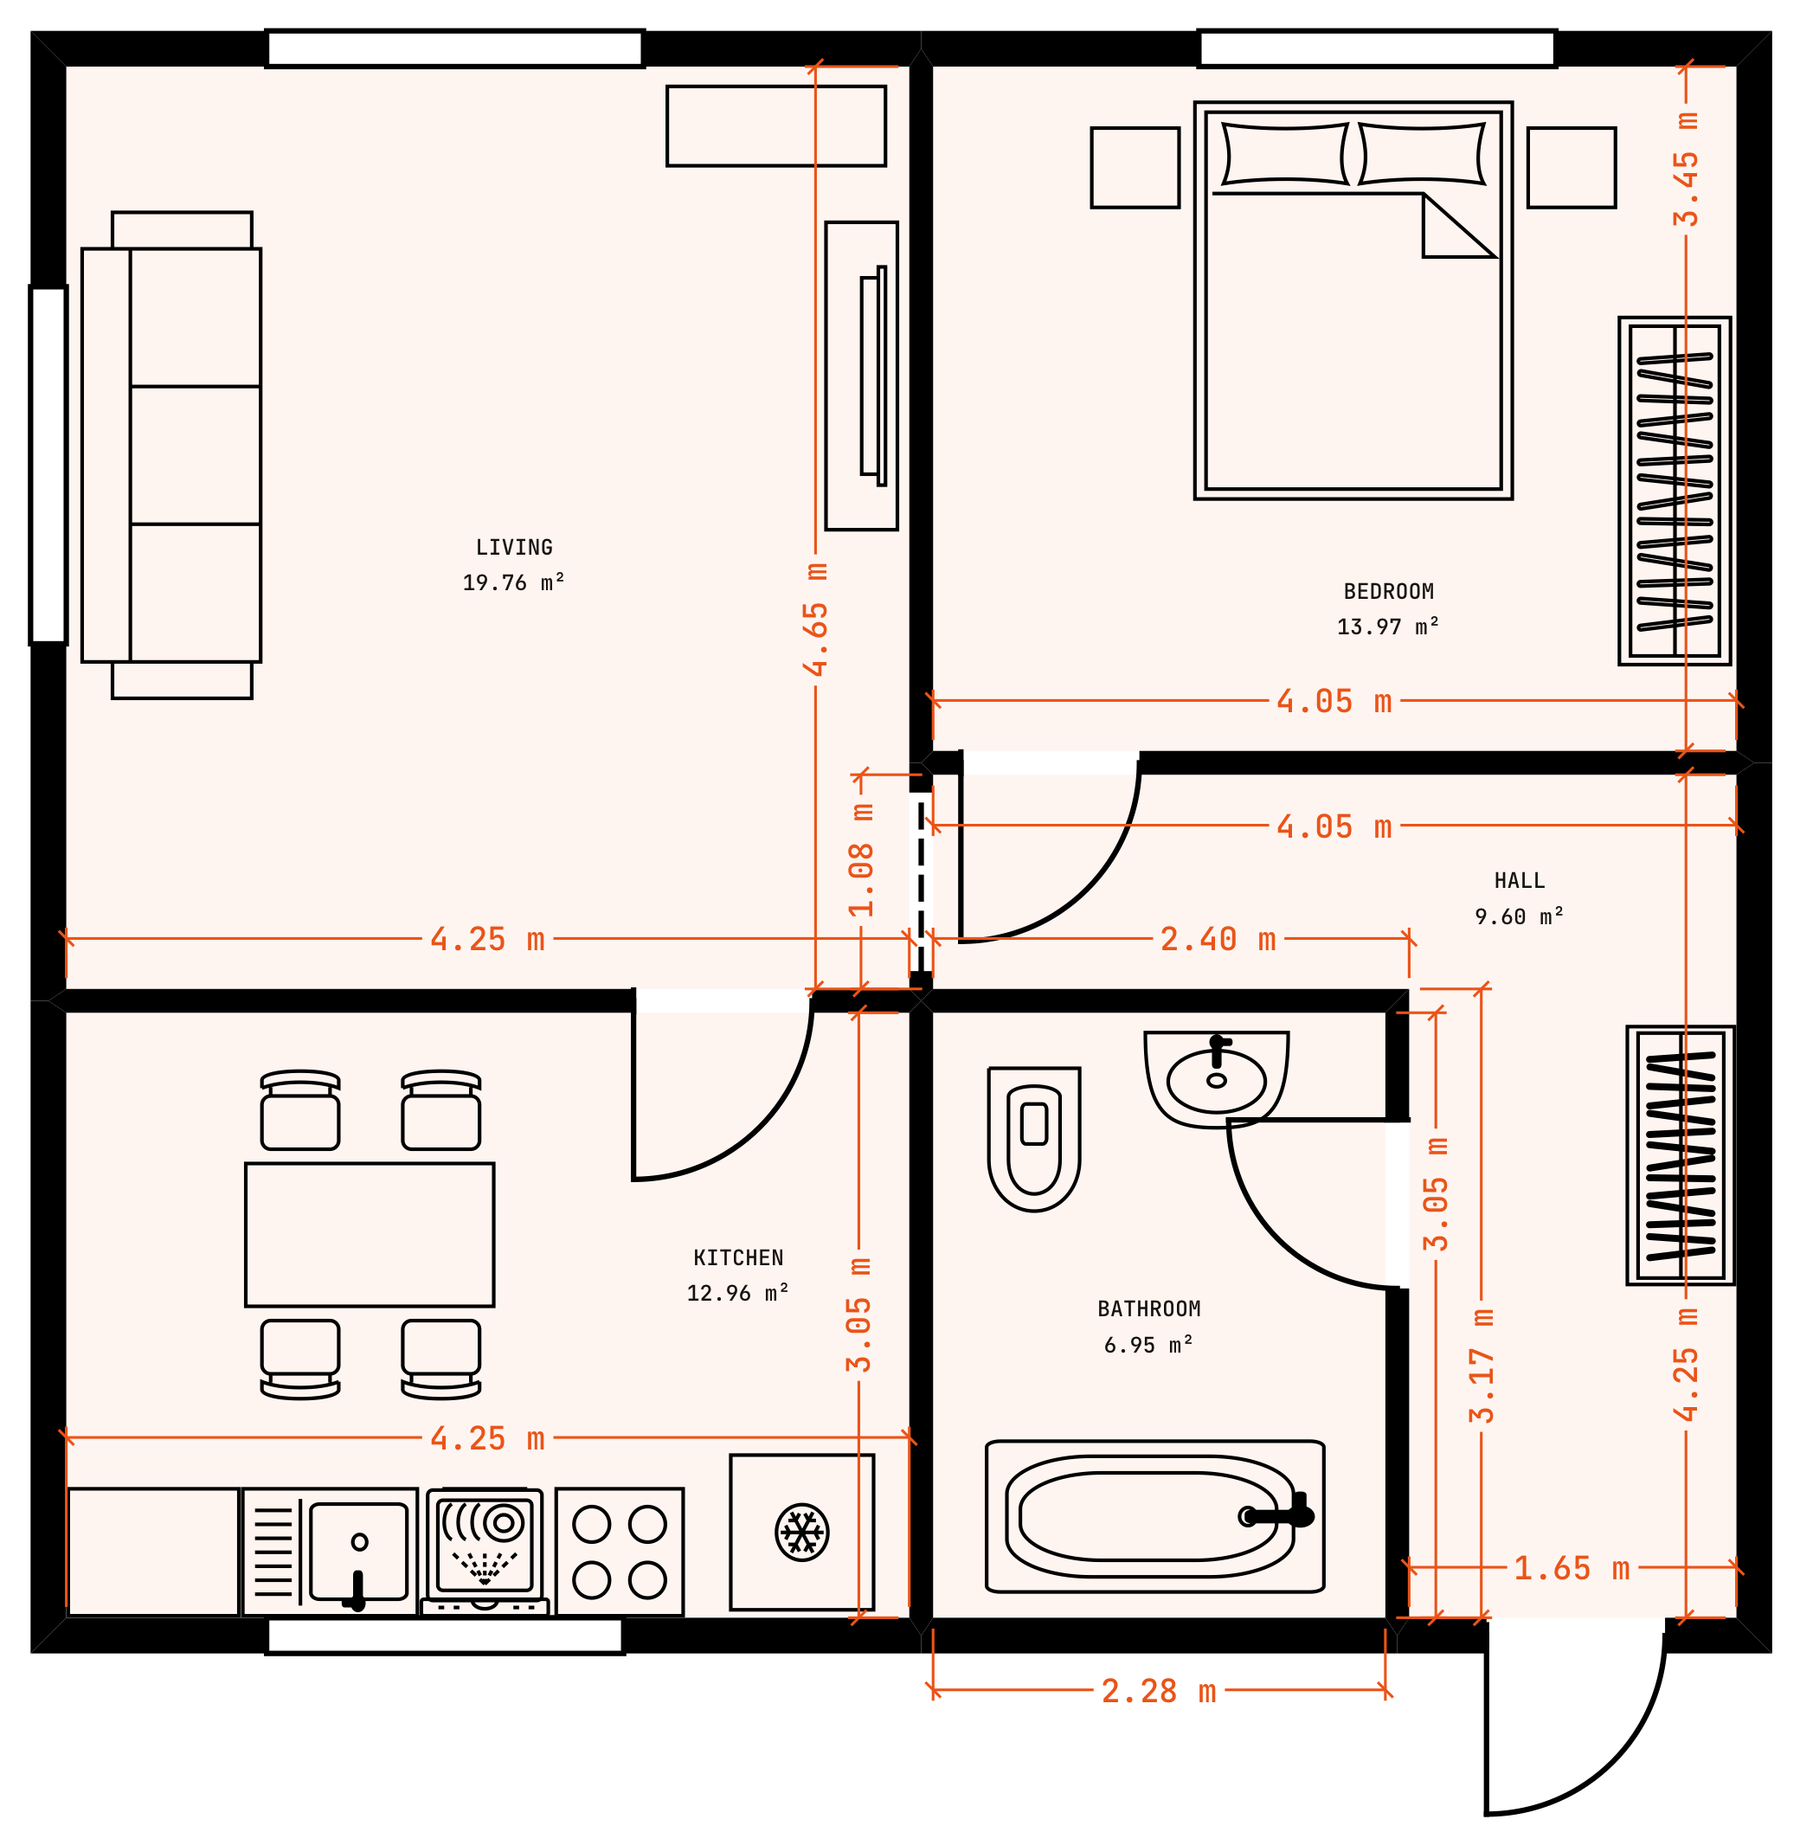
See the layout before you change it. Give your next renovation, furniture rearrangement or property project something clear to start from.
A few things to know before you get started. Have another question? Get in touch.
LidarRoom is built for iPhone and iPad running iOS or iPadOS 17.6 or later. Room scanning needs a LiDAR-equipped device with supported room-capture capabilities and camera access. You can draw a floor plan manually on devices without LiDAR.
Yes. Start a plan by placing wall points yourself, then adjust dimensions, add doors and windows, and arrange furniture. Manual drawing is also available if you prefer not to give camera access.
Simple PNG images, basic PDF plans and editable .lidarroom project files are free. Pro adds detailed plans with measurements, furniture and room areas, SVG export, and multi-page PDF reports.
Yes. Adjust wall dimensions and thickness, edit doors and windows, move and resize furniture, and add text or room names. Your scan is a starting point for a plan you can keep refining.
You can enable iCloud project sync or share a complete .lidarroom project file to open and edit on another device. iCloud sync needs an available iCloud account; changes to the sync setting take effect the next time you launch the app.
Scan it. Draw it. Make it your own.
With your permission, Google Analytics uses cookies to measure page visits, feature interest, App Store-link clicks and which campaigns bring visitors here. The site works without analytics.
Analytics is off until you choose to allow it.